P/D Проектная компания · Astana — Tashkent · С 2023

Comprehensive design civil facilities
and industrial purpose

Design and working documentation across all sections. Unified BIM model. From concept to site supervision.

View projects
Facilities
120+
Engineers
25+
Licenses
5
Countries
2
Scroll
01

Services

Full design cycle — from concept to site supervision. We join at any stage and take on the required scope.

01 Stage

Concept design

Forming an initial vision of the facility. Defining core decisions, purpose, parameters and preliminary indicators before design begins.

Deliverable
Concept document with preliminary spatial and budget parameters.
02 Stage

Preliminary design

Development of spatial, functional and architectural solutions. Visualization, budget estimate, defining section scope and deadlines.

Deliverable
Preliminary design with elevations, plans, sections, renderings and cost estimate.
03 Stage

Working design (WD)

Development of full working documentation set. All sections — architecture, structures, engineering systems, master plan, construction organization — are executed by specialist engineers and integrated into a unified BIM model.

Deliverable
Working design set ready for expert review and site implementation. Clash coordination and section interface checks before going to production.
Working design composition →
04 Stage

Site supervision

Compliance control of construction works to design documentation. Rapid consultations, corrections, support until commissioning.

Deliverable
Site supervision log, revised documentation, facility ready for operation.
Onboarding

Prime Design joins the project at any stage: from concept formation to site supervision of already-issued documentation. The scope is defined jointly with the client based on review of input data.

02

Composition of the working design

Engineering design is a complex of interconnected sections ensuring safe and reliable construction. Each section is developed by a specialist engineer and integrated into a unified digital model.

АР

Architecture

  • Spatial planning solutions
  • Facades, sections, interiors
  • Finishing materials
  • Rooms, joints, details
RC · SC

Structures

  • Foundations
  • Frame (reinforced concrete, steel)
  • Floors and columns
  • Load and seismic calculations
HVAC · Water · Electrical · Low-current · Fire alarm · Auto-extinguishing

Engineering systems

  • Heating, ventilation, air conditioning
  • Water supply and sewerage
  • Power supply and lighting
  • Low-current systems, fire alarm, auto-extinguishing
ГП

Master plan

  • Vertical planning
  • Roads, driveways, parking
  • Site landscaping
  • Small architectural forms
ПОС

Construction organization

  • Works organization design
  • Schedule and network diagrams
  • Cost estimate documentation
  • Explanatory notes
BIM

Unified BIM model

Integration of all sections into a unified information model — early clash detection, accurate quantity takeoff, automated drawing and specification generation.

  • Coordination разделов в Revit
  • Clash detection
  • Automatic drawing and specification generation
03

Expertise by facility type

Design in five facility classes. Below — scale ranges and references for each class.

Residential комплексы
  • Multi-storey residential buildings, full-cycle residential complexes
  • With built-in commercial and parking premises
  • Comprehensive development with landscaping
Reference: RC "Auez Business", RC "Maftun Makon", RC "4you"
Industrial and энергетические объекты
  • Hydropower, gas chemistry, oil & gas, metallurgy
  • Production workshops, service centers
  • Pipelines and main networks
Reference: HPP Kalzhir R., Komatsu, JSC Qarmet OCS, IGCC Atyrau
Public buildings
  • Schools, NIS intellectual schools
  • Sports and cultural facilities
  • Medical and administrative buildings
Reference: Al-Farabi School, 2,000-seat School, Arena City
Transport and logistics
  • Class A warehouse complexes
  • Transport and logistics centers
  • Depots, repair bases, service centers
Референс: ТЛЦ Шымкент, склад Astana — Караганда, депо ТО
04

Project life cycle

Engineering design in the broad sense covers eight stages — from collecting input data to site supervision. Prime Design engages at any of them.

Before design
Design
Site supervision
  1. 01
    ИРД
    Initial permit documentation
  2. 02
    Approvals
    APZ, TU, authorized body permits
  3. 03
    Concept / ЭП
    Concept, эскизный проект, визуализация
  4. 04
    Working design
    All разделы РП, координация в BIM-модели
  5. 05
    Expert review
    Preparation and support of design documentation expert review
  6. 06
    Permit
    Coupon / notice of construction commencement
  7. 07
    Site supervision
    Compliance control with the approved project
Key service
Supervision
04.1

Design software stack

Autodesk Revit
BIM modeling

Building information model integrating all sections. Coordination, drawing automation, clash detection.

Autodesk AutoCAD
Working drawings

Development of 2D drawings, schemes and documentation for transfer to construction works.

Autodesk 3ds Max
Visualization

Photorealistic images and animation for presentations to clients and investors.

SCAD Office
Calculation конструкций

Calculation and design несущих конструкций зданий and сооружений. Соответствие нормативам.

LIRA-CAD
Calculation зданий

Strength and dynamic calculation of buildings. Analysis of stability, seismic resistance, reliability.

05

Projects

ЖК «Lavita E» — жилой комплекс в Астане, проект Prime Design
Residential complexг. Astana

RC "Lavita E"

Stage
Эскизный + Working design
ЖК «Auez Business» — жилой комплекс в Астане, 42 500 м², Prime Design
Residential complexг. Astana

RC "Auez Business"

Area
42,500 m²
Stage
Working design
RC
Residential complexShymkent

RC "4YOU"

Stage
Working design
RC
Design Review
Residential + shopping and entertainment complexг. Tashkent

RC "Maftun Makon 4"

Stage
Design Review
Sales & Service Center SITRAK — сервисный центр в Астане, Prime Design
Automotive centerг. Astana

Sales & Service Center SITRAK

Stage
Эскизный + Working design
Grandpark Terra 2 — бизнес-центр, Prime Design
Design Review
Ventilated facade + technical regulationShymkent

Grandpark Terra 2

Stage
Design Review
ТЦ «Магнум» в Астане — design Prime Design
Shopping center landscapingг. Astana

ТЦ «Магнум» — Astana

Stage
Preliminary design
ТЦ «Магнум» в Алматы — design Prime Design
Shopping center landscapingAlmaty

Magnum SC — Almaty

Stage
Preliminary design
Депо по техническому обслуживанию электролокомотивов — Prime Design
Design Review
Railway infrastructureг. Astana

Electric locomotive maintenance depot

Stage
Design Review
Al-Farabi School (NIS Atyrau) — design Prime Design
EducationAtyrau

Al-Farabi School

Stage
Working design наружных сетей
Komatsu — сервисный центр полного цикла, Prime Design
Service centerг. Astana

Komatsu — full-cycle service center

Client
Komek Machinery
Stage
Supervision проектирования
ГЭС на реке Калжир — design Prime Design, до 19 МВт
EnergyEast Kazakhstan, Markakol district

HPP construction on the Kalzhir River

Capacity
19 MW
Stage
Design
ККЦ АО Qarmet — трубопровод природного газа, Prime Design
IndustrialJSC Qarmet

OCS — natural gas pipeline

Profile
Oxygen converter shop
Stage
Full cycle
Школа на 2 000 мест в Семее — design Prime Design
EducationSemey

2,000-seat school

Utility warehouse complex Astana-Караганда — Prime Design
Logisticsтрасса Astana — Караганда

Utility warehouse complex

Area
40,000 m²
Транспортно-логистический центр Шымкент — Prime Design
ТЛЦShymkent

Transport and logistics center

Area
34,000 m²
FGP — проект расширения нефтегазового месторождения, Prime Design
Oil & gas · PBRFGP-WPMP

Future expansion and wellhead pressure management project

Интегрированный газохимический комплекс, Атырау, Фаза 2 — Prime Design
Oil & gasAtyrau

Integrated gas chemistry complex, Phase 2

Profile
Polyethylene
06

Company

Legal and operational profile. Copies of licenses and constitutive documents are provided upon request.

About the company

Prime Design is a full-cycle design firm. We develop design and working documentation across all sections: architecture, structures, engineering systems, master plan, construction organization.

We deliver projects from initial concept to on-site design supervision. All sections are executed by specialist engineers and coordinated in a unified information model (BIM). Experience — civil, industrial, energy and infrastructure facilities in the Republic of Kazakhstan and the Republic of Uzbekistan.

Legal form
Prime Design LLC
Founded
2023
Head office
г. Astana, ул. Нарикбаева, 2, БЦ Monolith
Branch
г. Tashkent, Republic of Uzbekistan
Staff
25+ engineers: architects, structural engineers, HVAC/water/electrical/low-current engineers, master plan specialist, process engineer, cost estimator, BIM coordinator, chief project architect (CPA), chief project engineer (CPE)
Working hours
Mon – Fri · 08:00–17:30 GMT+5
Licenses and certifications
  1. 01
    Design activity licenseCategory 1 · Republic of Kazakhstan
  2. 02
    Design activity licenseCategory 1 · Republic of Uzbekistan
  3. 03
    Survey activity licenseGeological surveys
  4. 04
    Certificate for the right to perform worksIndustrial safety
  5. 05
    Technical inspection accreditationTechnical and construction supervision
Geography
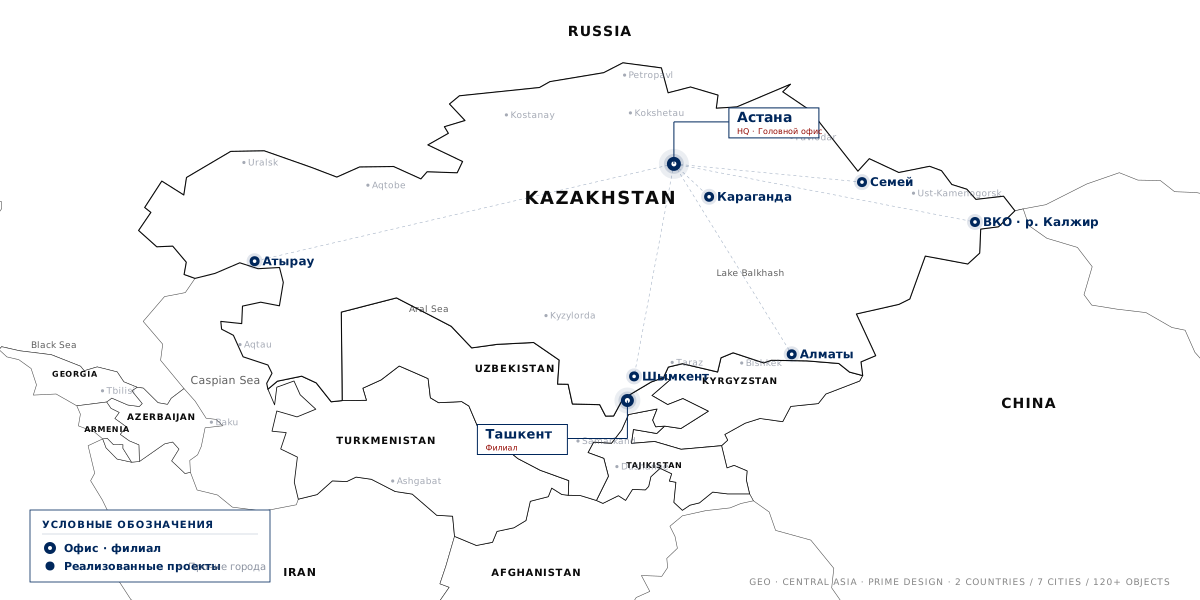
Office / филиал
Delivered projects
Central Asia map — Prime Design projects geography
07

Questions & Answers

Frequently asked questions о проектировании, стадиях, стоимости and работе с Prime Design.

What is full-cycle building design?

Comprehensive design — development of all design and working documentation sections by one company: architecture, structures, engineering systems (HVAC, water, electrical, low-current systems), master plan, construction organization.

All sections are coordinated in a unified BIM model, which eliminates on-site clashes and allows accurate calculation of quantities and schedules.

Which design stages does Prime Design cover?

Full cycle: project concept → sketch design (SD) → working design (WD) → site supervision. Prime Design engages at any stage and takes on the required scope — from initial concept to support of previously issued documentation.

Does Prime Design have design licenses?

Five current documents:

  • Design activity license — Category 1 of the Republic of Kazakhstan
  • Design activity license — Category 1 of the Republic of Uzbekistan
  • Survey activity license (инженерно-геологические изыскания)
  • Certificate for the right to perform works в области industrial safety
  • Technical inspection accreditation (технический and строительный надзор)
Do you work in BIM?

All projects выполняются в BIM-среде. Основной инструмент — Autodesk Revit (Architecture, Structure, MEP). Coordination — в Navisworks. Расчёты — в LIRA-CAD and SCAD Office. Visualization — в 3ds Max.

A unified information model serves as the source of all drawings, specifications and work quantities.

Which facility types does Prime Design design?
  • Residential комплексы — from point development to full-cycle residential complexes
  • Industrial and энергетические объекты: HPPs, gas chemistry, metallurgy, service centers
  • Public buildings: schools (including NIS), sports and cultural facilities
  • Transport and logistics centers and warehouse complexes
  • Commercial объекты: service centers, shopping centers, landscaping
How much does design documentation cost?

Cost зависит от типа объекта, площади, стадии проектирования and наличия исходных данных.

We will send the commercial offer to the specified e-mail within 2 business days.

Which cities does Prime Design work in?

We work in all cities of the Republic of Kazakhstan and the Republic of Uzbekistan. We are ready to travel to a site anywhere in both countries for inspection, site supervision or approvals.

Head office — Astana, ул. Нарикбаева, 2, БЦ Monolith.
Branch — Tashkent, Republic of Uzbekistan.

What is included in the working design?

Internal sections:

  • АР — architectural solutions (layouts, facades, sections, joints)
  • RC, SC — reinforced concrete and steel structures
  • ОВ — heating, ventilation, air conditioning
  • ВК — water supply and sewerage
  • ЭОМ — power supply and lighting
  • Low-current, fire alarm, auto-extinguishing — low-current systems, fire alarm, automatic fire extinguishing

External engineering networks:

  • External power supply
  • External gas supply networks
  • External water supply networks
  • External sewerage networks (domestic and storm)
  • External heating networks
  • External lighting and low-current networks

Additionally:

  • ГП — master plan and landscaping
  • ПОС — construction organization design and cost estimate documentation
How do I order a project from Prime Design?
  1. Fill in the questionnaire on the site (6 sections, 3-5 minutes)
  2. Within 2 business days we will send a commercial offer to the specified e-mail
  3. Upon agreement — we conclude a contract and start work

You can also contact us directly: +7 700 510 16 50, WhatsApp, contact@primedesign.kz.

What is site (author) supervision?

Site supervision — control of compliance of works performed on site with the approved project. The main task is to ensure the facility is built strictly according to the agreed design documentation, without unauthorized deviations and simplifications.

Prime Design checks every stage of construction works for compliance with the approved design, records deviations and coordinates necessary corrections. We work on site until commissioning.

08

Contacts

The commercial offer is formed based on the questionnaire. Preparation time — 2 business days.

Head office
Astana
2 Narikbayev St.
Monolith BC
Mon – Fri · 08:00–17:30 GMT+5
Branch
Tashkent
Republic of Uzbekistan
By agreement